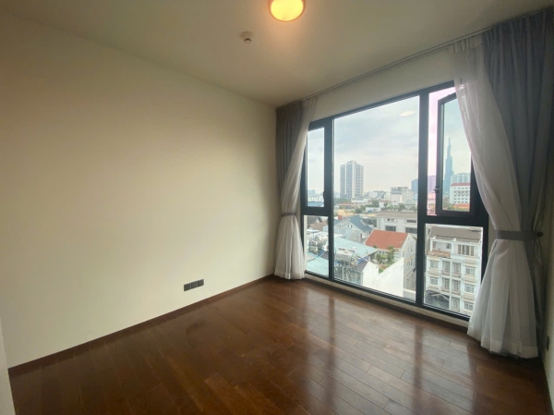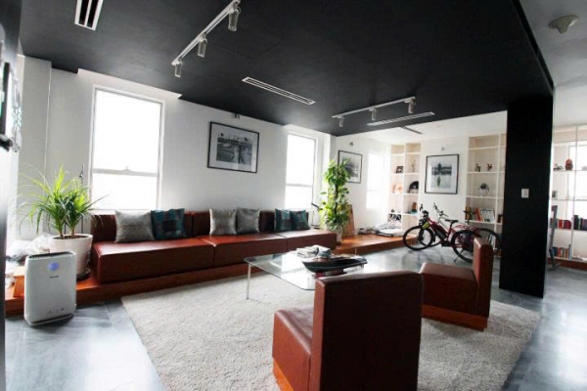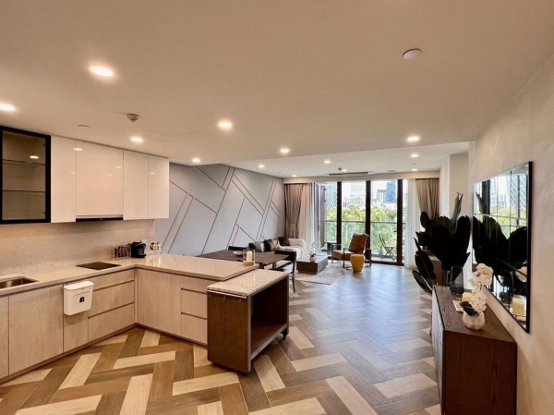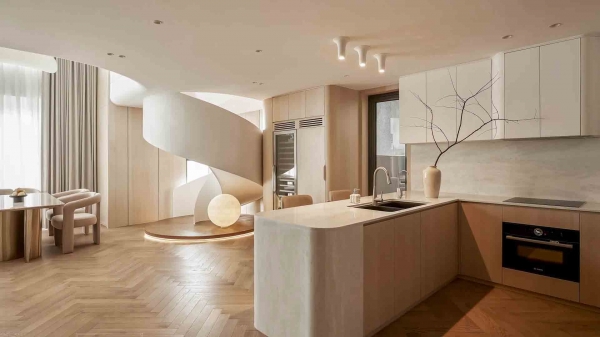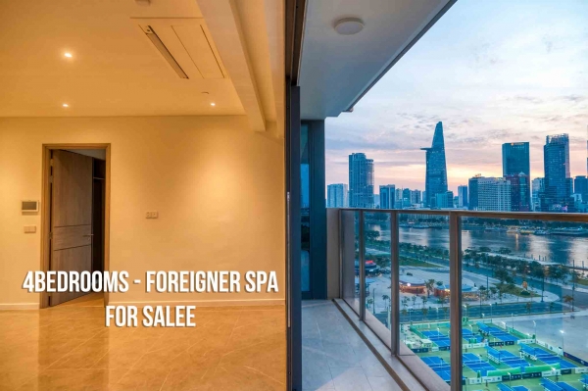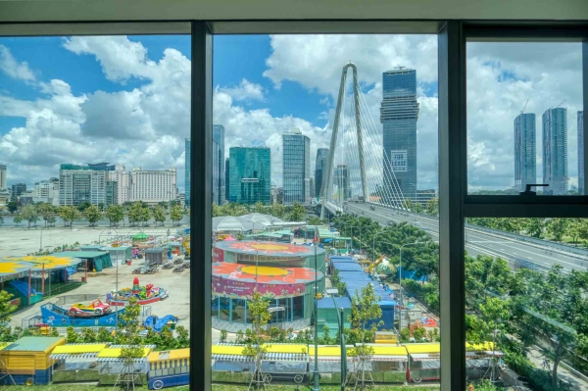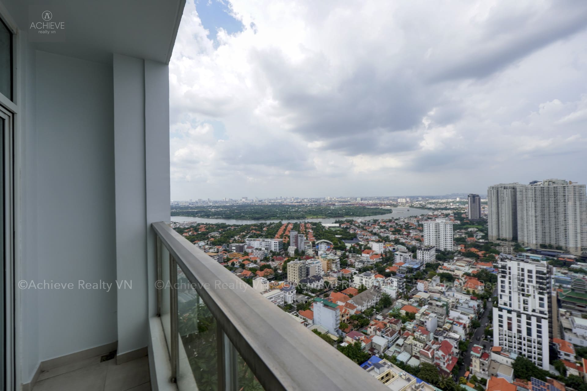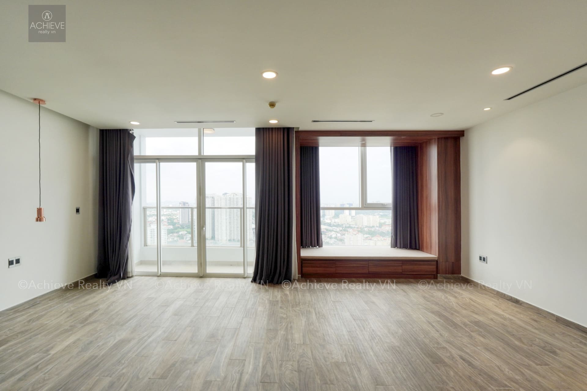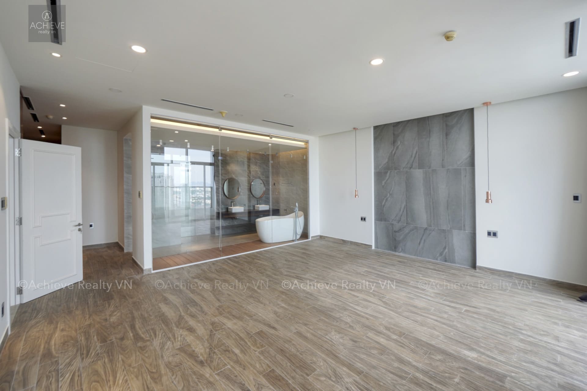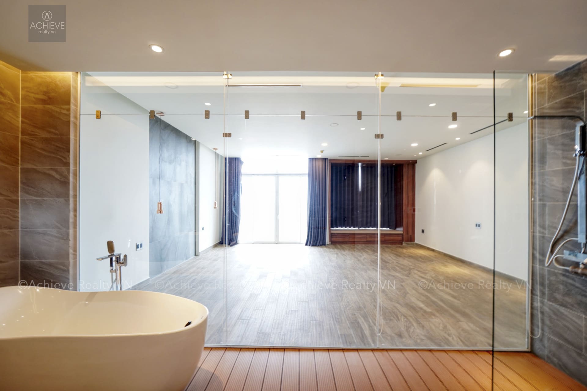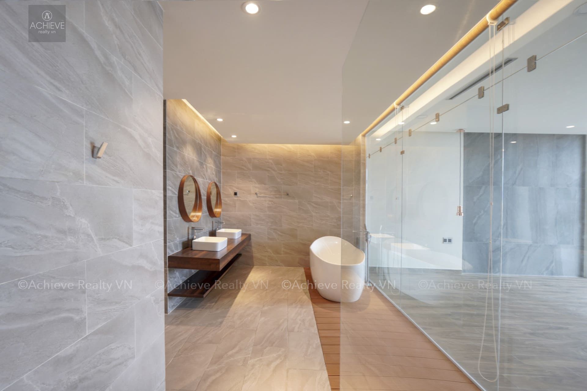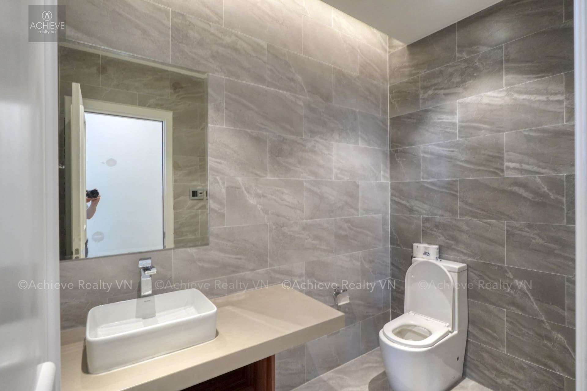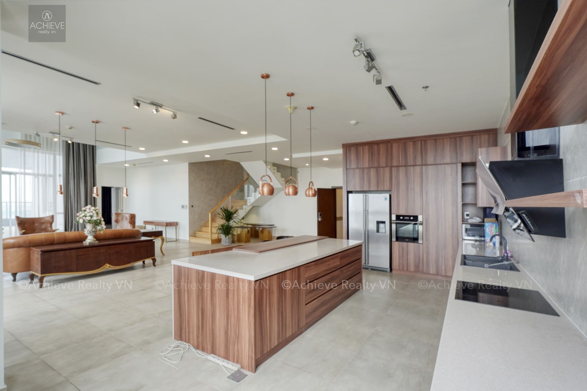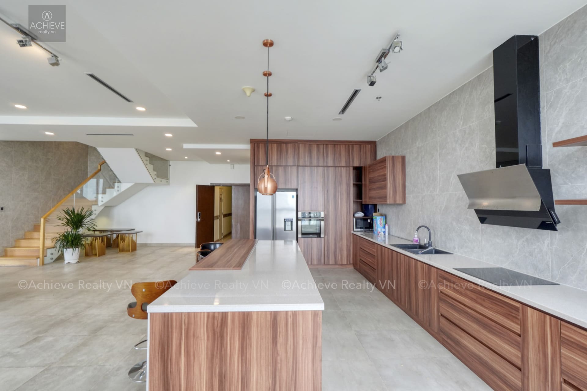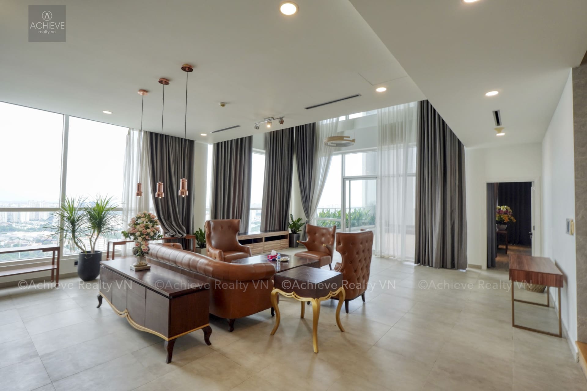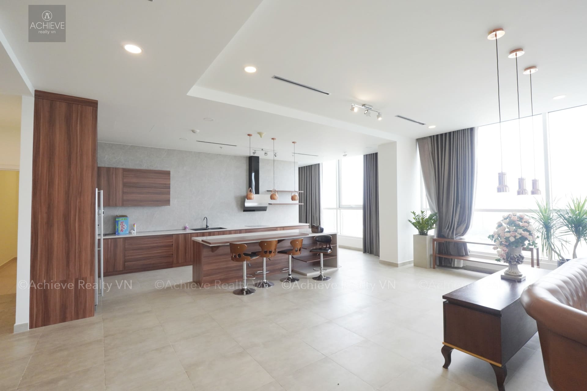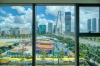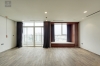


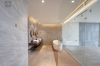
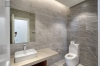


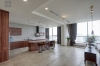

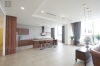
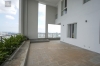
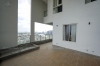
Located in the middle of the stylish and quiet Thao Dien neighborhood, Thao Dien Pearl is a symbol of high-end real estate, where classy amenities and an elite community of residents converge. Here, the 4-bedroom penthouse with an area of up to 451m² is the pinnacle of luxury - a resort space right in the heart of the city. The penthouse has a duplex design, panoramic view of the Saigon River and the whole of Thao Dien, perfectly meeting the criteria of high-class living and valuable investment.
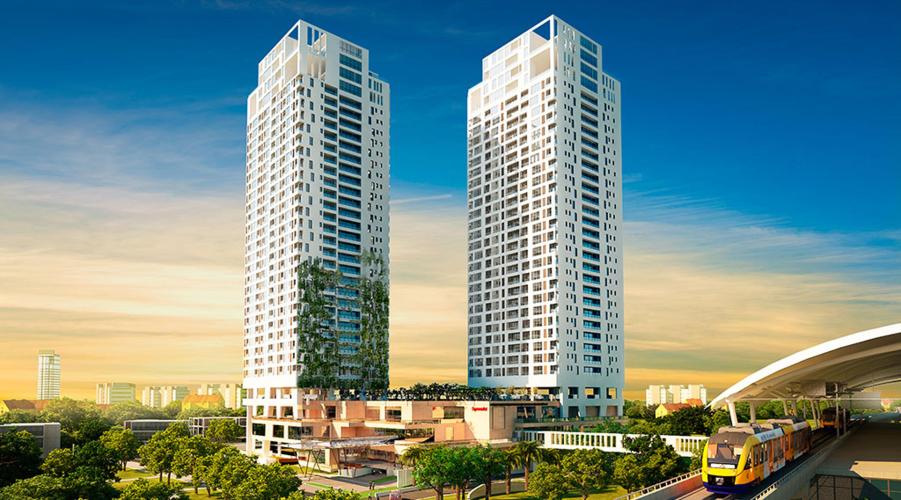
Details of Penthouse Thao Dien Pearl
Usable area: 451m² – duplex, open space.
Rooms: 4 bedrooms, 4 bathrooms, maid’s room (in the rental version)
Interior: Basic finishing – easy to customize according to personal style.
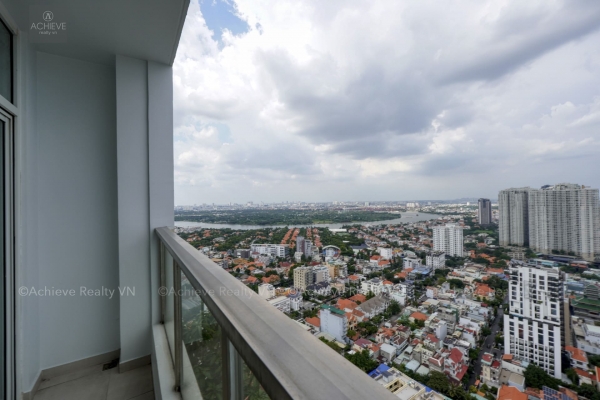
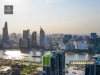
View: Directly facing Saigon River and panoramic view of Thao Dien – unobstructed view
Strategic location – Thao Dien, “European street” in the heart of Saigon | Penthouse Thao Dien Pearl
Thao Dien is famous for being an international, secure and colorful area, with easy access to District 1 center, international hospitals, international schools, luxury apartments and luxury cafes. Thao Dien Pearl is located right on the frontage of Quoc Huong Street – close to existing amenities and Metro. This is not only an ideal place to live but also a strategic investment location, especially when the inner-city land fund is gradually depleted.
So when customers own a Penthouse Thao Dien Pearl apartment here, it will be easy to move to the amenities in District 1 ([Saigon Ward]. And the Thao Dien Metro Station right next door will help Penthouse Thao Dien be one of the optimal choices for all customers who want to own a super product in Thao Dien at a reasonable price.
How is the modern layout of Penthouse Thao Dien Pearl?
With the design of 2 floors and a large garden, the Penthouse Thao Dien becomes special.
Penthouse Thao Dien Pearl owns a 2-storey duplex design with an area of 451 m² - rare in the high-end apartment segment in Ho Chi Minh City. The layout is reasonably divided: the lower floor is for living space - entertainment - reception, the upper floor is completely private for resting. This is the standard layout of a "villa in the sky", bringing a high-class living experience to the owner.
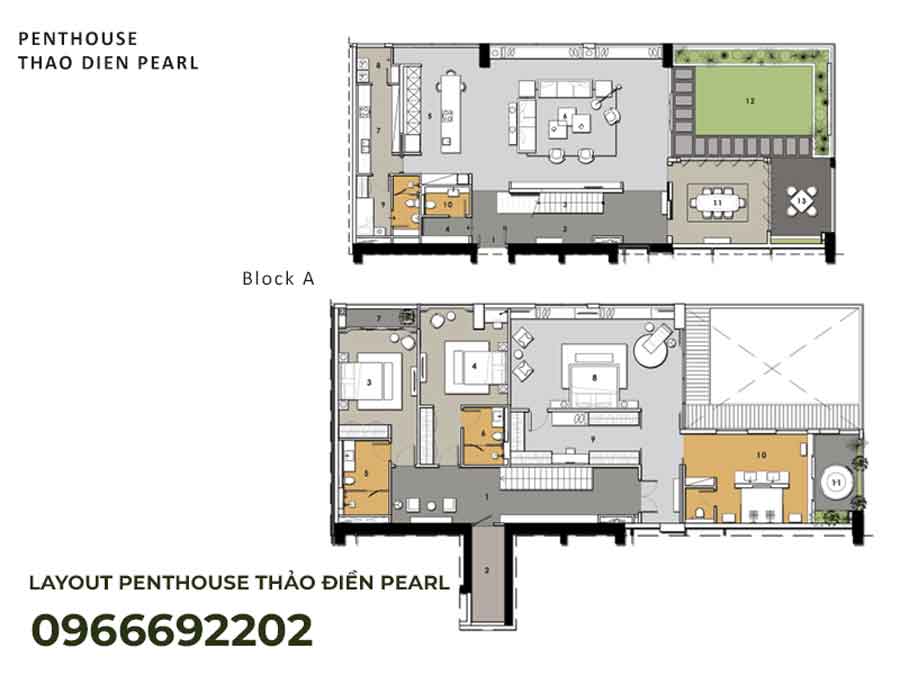
Based on the layout of this Penthouse, let's analyze this layout with Achieve Realty Vn:
Downstairs - communal space
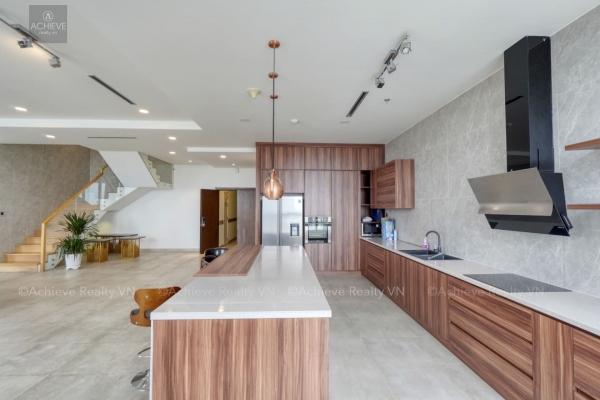
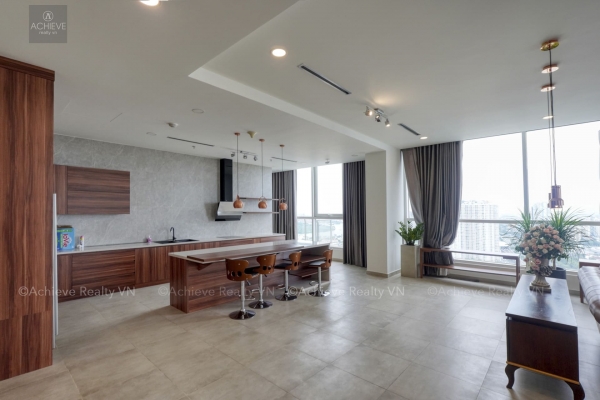
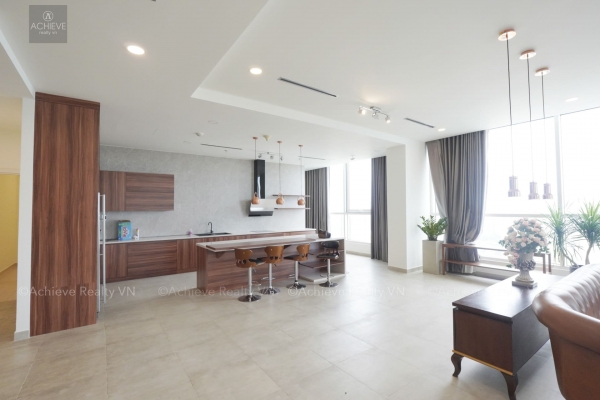
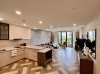
The large living room connects the kitchen and dining room, creating a luxurious and airy feeling.
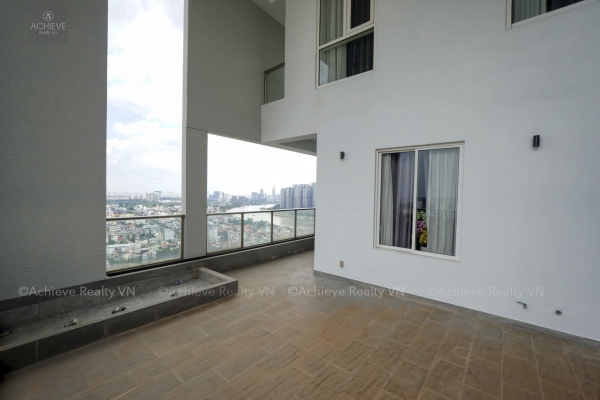
The outdoor garden + outdoor dining helps the family have a rare green space right in the high-rise apartment.
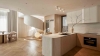
Open kitchen combined with wet kitchen: suitable for both large parties and daily activities.
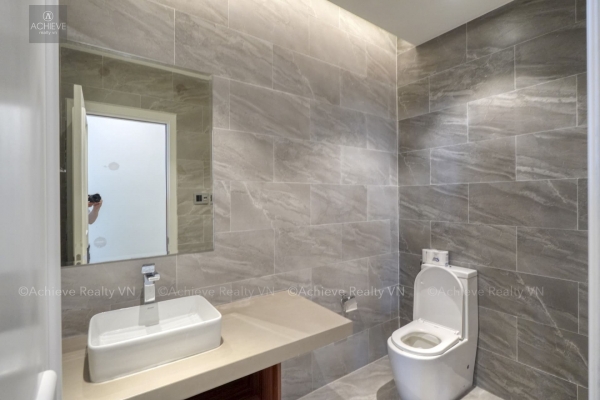
Powder room for guests, ensuring convenience and privacy.
This is the "heart" of the apartment, an ideal place to organize parties, entertain friends, or enjoy outdoor dinners by the Saigon River.
Upstairs - private space
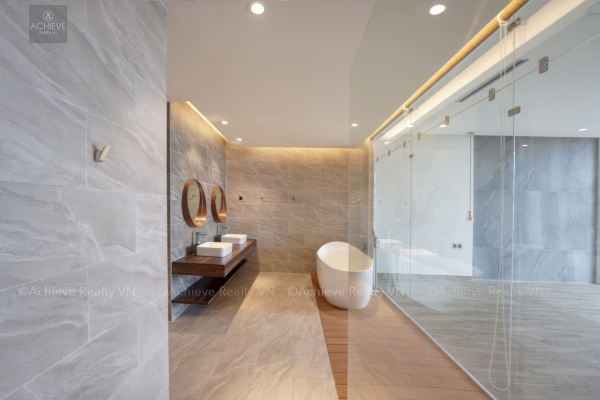
3 bedrooms, of which the master bedroom occupies half the floor, has a walk-in closet, master bathroom and outdoor jacuzzi - resort villa standards.
Large balcony with river view: brings natural light and wind, enhancing the "green living" experience.
The secondary bedrooms are reasonably arranged, with private WC, suitable for multi-generational families.
The upper floor is like a miniature resort, where the homeowner can fully enjoy privacy and relaxation.
Smart & scientific layout
Clear separation between living & private space, limiting noise affecting sleep.
Short circulation corridor, maximum open space, increasing actual usable area.
Natural light & wind are fully utilized thanks to the large glass door system and wide balcony.
Private elevator: enhances privacy and class.
Outdoor jacuzzi: rare, bringing resort living standards right into the home.
Outdoor garden & dining: meeting the needs of relaxation and family bonding.
Area 451 m²: belongs to the largest penthouse group in the East of Ho Chi Minh City.
Thao Dien Pearl Penthouse layout is designed with class, optimization and distinction, turning the apartment into a true "villa in the sky". The separate layout, green space, outdoor amenities and private elevator privileges make this product both a luxurious home and a rare investment asset.
Why choose to buy Penthouse Thao Dien Pearl to live in?
In the context of the high-end real estate market increasingly lacking truly different products, Penthouse Thao Dien Pearl emerges as a perfect choice for those who are looking for not only a place to live but also a lifestyle. With the advantage of being located right in the center of Thao Dien - the most bustling "Western street" in Ho Chi Minh City, where a civilized international community gathers along with a system of international schools, restaurants, cafes, and high-end shopping centers, this penthouse brings absolute convenience in all aspects of life. In particular, the duplex design with an area of up to 451 m² turns the apartment into a "villa in the sky", where each family member has their own private space, while still connecting in a spacious common living space. The outdoor space with a green garden, dining area and private jacuzzi is a rare highlight, bringing a resort-standard resort experience right at home - something that few projects in Ho Chi Minh City have. In addition, the panoramic view of the Saigon River and the entire Thao Dien area has both aesthetic value and feng shui meaning, bringing prosperity and balance to the homeowner. The Penthouse also has a private elevator - a factor that shows class, privacy and absolute safety. All of these factors combined make the Thao Dien Pearl Penthouse not only a place to live, but also a symbol of lifestyle, an asset left for the next generation, and above all, a valuable investment in the long term. If you are interested in buying this Thao Dien Pearl Penthouse apartment, please do not hesitate to contact Achieve Realty VN for advice 0966692202
Balcony
Room for maids
Garden
Entertainment room
Car parking
Private pool
Minibar
Corner work
Storehouse
Pet
Gym
Basement
Living room furniture
Tea / Coffee table
Backrest pillow
Shelves TV
Wallpaper
Dining table set and chairs
Kitchen island
Vase of flowers
Decorative lights
Wet kitchen
Dry stove
Kitchen cabinets on
Lower kitchen cabinets
Faux wood floor
Wood floor
Ceramic floor
Wall cabinet
Wardrobe / wardrobe
Bedside cupboard
Ceiling lights
Lamp
Bed
Cushions, blankets, pillows
Carpet
Shoe cabinet
Mirror
Toilet
Glass
Washstand
Shower
Bathtub
Wall hanging
Green wall
Bookshelf
Desk
Chair
TV
Hood
Fire sensor
Fridge
Gas cooker, induction cooker
Dryer
Smart clothesline
Washing machine
Air-conditioner
Water heater
Magnetic card lock
Password door lock
Fingerprint lock
Audio equipments
Smart Home
Oven mitts
Lò vi sóng
Security camera
Internet
cable TV
Interior situation
Description of location
Residential community
About education







We are always ready to answer for you because we operate 24/7
Support 24/7




Khu Đô Thị Mới Thủ Thiêm Quận 2
Khu đô thị mới Thủ Thiêm tọa lạc bên bờ Đông sông Sài Gòn đối diện Quận 1, với tổng diện tích 657 ha. Thủ Thiêm được quy hoạch là một trung tâm mới, hiện đại và mở rộng của thành phố Hồ Chí Minh, với các chức năng chính là trung tâm tài chính, thương mại, dịch vụ cao cấp của thành phố, khu vực và có vị trí quốc tế, là trung tâm văn hóa, nghỉ ngơi, giải trí