25/02/2026
Thu Thiem new urban area (An Khanh Ward) is not merely about creating a workspace for the state apparatus. This is a monumental turning point aimed at reshaping the face of the HCMC megacity, turning the Thu Thiem peninsula into a convergence point of power, art, and the ultimate lifestyle.
For savvy investors, grasping the details of the latest Thu Thiem planning map is the key to anticipating the most brilliant cycles of asset value growth. From the in-depth perspective of Achieve Realty VN, let's break down the telling numbers and the iconic planning vision of this mega-project.

The exceptional value of this land fund lies in its four borders adjacent to the most vital boulevards of the East area: East: Bordering Nguyen Co Thach street, the bustling and iconic commercial route of Thu Thiem. West and North: Surrounded by To Huu street, creating seamless connectivity to neighboring subdivisions. South: Directly adjacent to Mai Chi Tho Boulevard, the most important external backbone connecting the Thu Thiem Tunnel and the historic center of District 1. This 33.04-hectare scale is oriented to maximally serve about 15,000 people per day. This includes 6,000 regular civil servants, 2,000 administrative transaction visitors, and thousands of transient visitors coming to see the park and cultural institutions. This promises to create a massive traffic flow, turning this place into the most bustling new-generation "Central Business District" (CBD).
.jpg)
2. Breaking down the land use structure from the latest Thu Thiem planning map The most powerful attraction of the 1/500 planning of Thu Thiem this time does not lie in towering concrete blocks, but in the extremely luxurious spatial allocation ratio. Analyzing the latest Thu Thiem planning map reveals a vision of creating a "Sponge City" adaptable to climate change. Specifically, the total area of 33.04 hectares is allocated with the following golden indicators: Water surface (Central Lake):
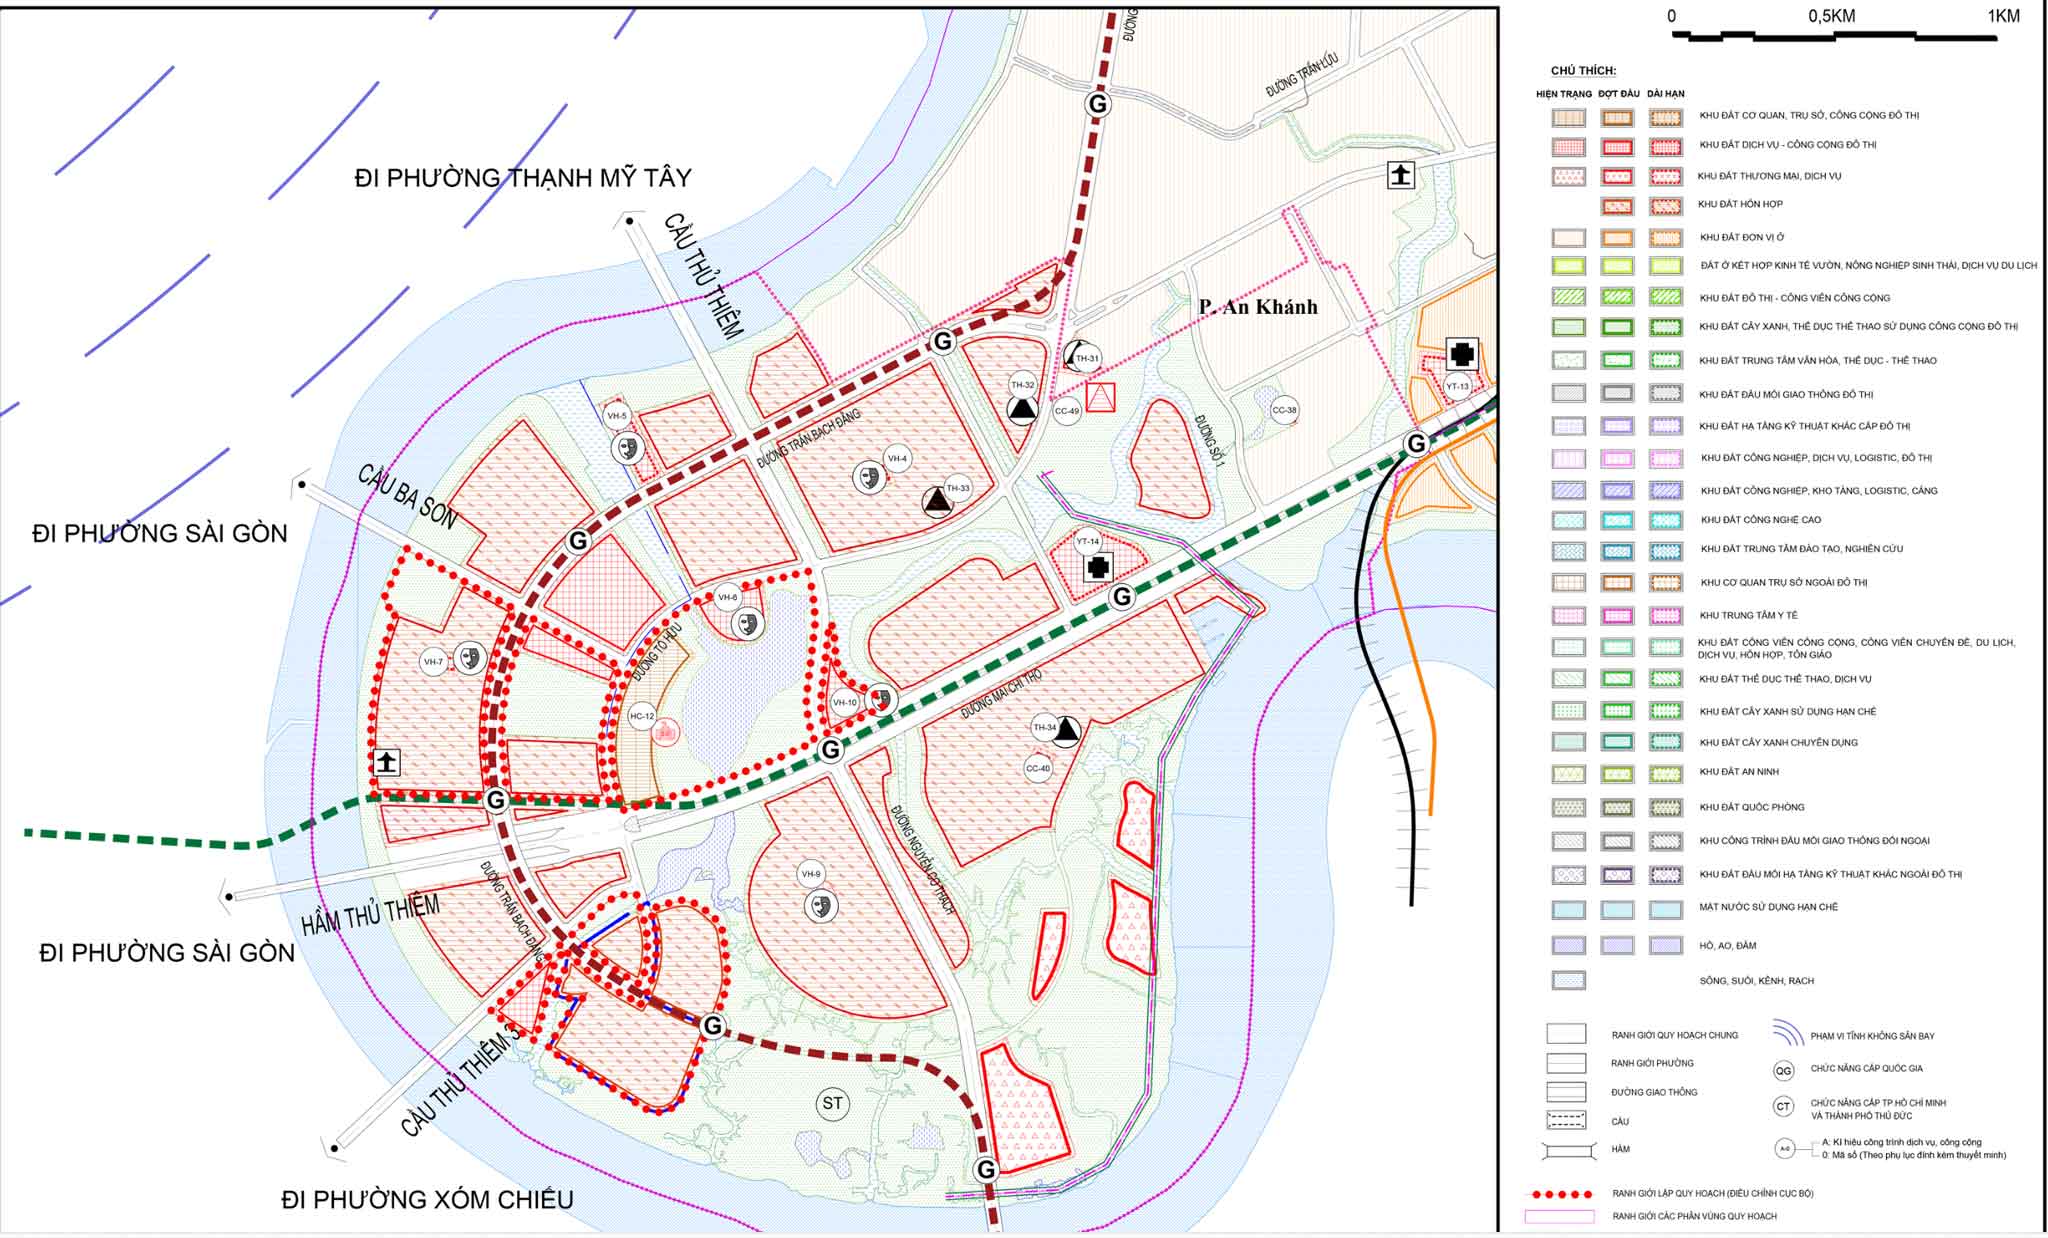
Looking at this structure, we can see that over 66% of the total area is entirely dedicated to water surfaces and greenery. The central regulating lake acts as the ecological nucleus, designed with soft curves simulating the flow of the Saigon River, surrounded by nipa palms and mangrove apples to protect the natural embankments. For luxury real estate, a direct view of a permanent ecological space larger than 22 hectares (lake and park) right in the core center is a privilege that cannot be measured in money. The scarcity of commercial land here will push the value of adjacent high-end apartment projects to new heights.
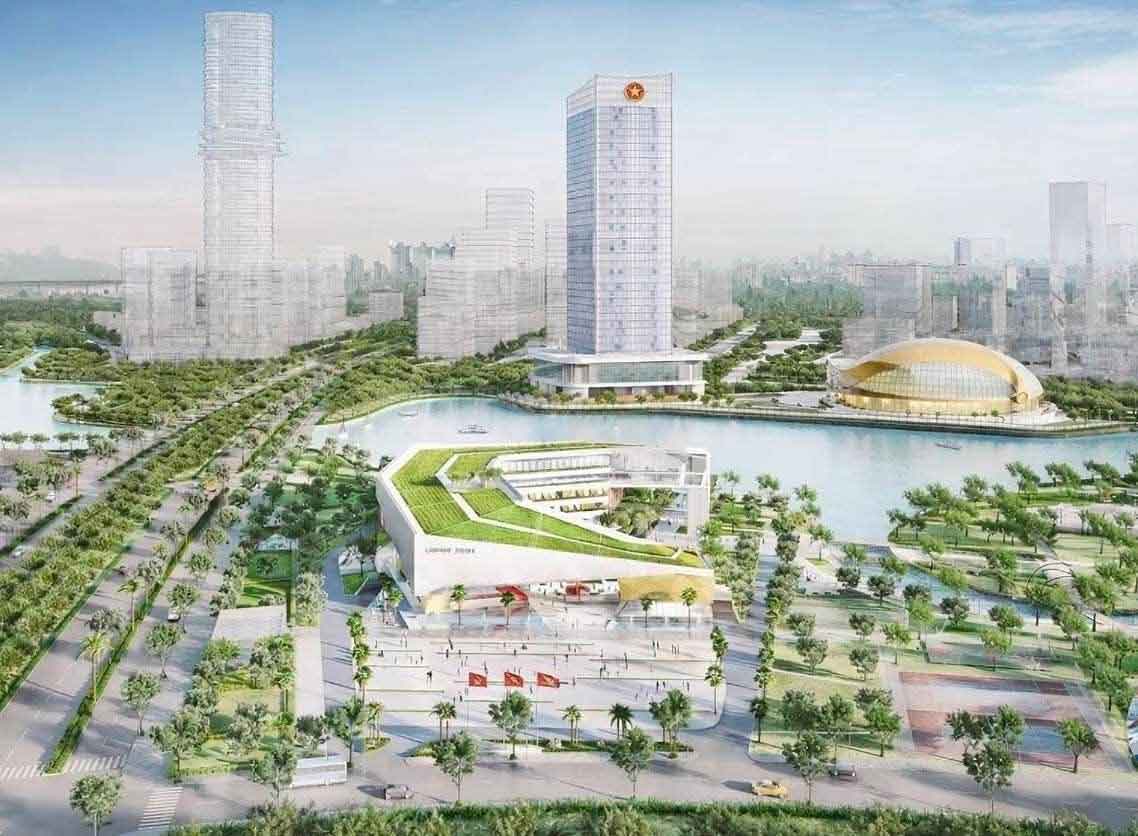
Thu Thiem Administrative Center: The new symbol of urban power The focal point of the entire project is the Thu Thiem administrative center. According to planning documents, this area will concentrate the headquarters of the two-level government agencies and specialized departments, boards, and branches of Ho Chi Minh City. The architectural highlight of this complex demonstrates majesty yet extreme modernity: Height limit: Buildings are permitted a maximum height of up to 30 floors. Land use coefficient: Reaches a maximum of 2.81 times. "Open Government" design: The building blocks do not use enclosed fences but prioritize the ground floor space for public amenities, blurring the boundaries between the government and the people. Along To Huu Boulevard, the administrative building complex will be a stunning visual endpoint when viewed from the historic center of District 1 looking towards the Thu Thiem peninsula. The presence of thousands of high-ranking officials and expert teams working at the Thu Thiem administrative center will create a massive boost for luxury accommodation, high-end F&B services, and Grade A commercial offices in the vicinity.
Pinnacle cultural institution: Lakeside multi-purpose theater Not just a center of power, the 1/500 planning of Thu Thiem also harbors the ambition to turn this place into the artistic "soul" of the entire Southeast Asian region. On a 3.18-hectare land plot by the central lake, an iconic Multi-purpose Theater will be constructed. Height and design: The theater is limited to a maximum height of 12 floors with a land use coefficient of 1.26 times. Iconic architecture: The building is oriented towards organic architectural language, featuring soft lines inspired by the dance of water or the traditional Vietnamese Ao Dai. It will break the rigidity of the administrative office blocks, creating a vibrant urban stage. Capacity: Designed to attract from 2,000 to 3,000 visitors per day during world-class events. Owning a real estate property adjacent to a national cultural symbol is always a solid guarantee for timeless value appreciation, similar to apartments around the Sydney Opera House (Australia) or the Esplanade (Singapore).
Underground privileges & Metro "blood vessels": The living standard of the elite The biggest differentiator that defines the class of the Thu Thiem central core compared to other urban areas is the underground space system and public transport connectivity. This is extremely valuable information on the latest Thu Thiem planning map. According to the planning project, this area will develop an underground city of massive scale: Administrative center basement: Total floor area of up to 105,440 m2, planned for a maximum of 3 basement levels. Public parking basement: Total floor area of 50,000 m2, maximum of 3 basement levels. Theater basement: Total floor area of 30,000 m2, maximum of 3 basement levels. This underground space is not only for solving the parking problem but is also directly linked to Metro stations. The planning area will have direct access to MRT line No. 2 (Ben Thanh – Thu Thiem) running underground along the Mai Chi Tho Boulevard corridor. Besides, a continuous underground pedestrian network will connect the main lobby of the Administrative Center and the Multi-purpose Theater straight to the Metro station and the park. The privilege of stepping down to the apartment lobby and connecting straight to a modern underground transport network is the magnet attracting the elite. Moreover, to cope with climate change, the construction ground elevation in this area is required to be leveled to a minimum of +2.5m, ensuring absolute safety against any flooding risks caused by record high tides.
Strategic investment advice from Achieve Realty VN With the approval of the 1/500 planning of Thu Thiem for this core subdivision, the picture of a world-class metropolis has emerged clearer than ever. The combination of the Thu Thiem administrative center, the multi-purpose theater, the massive regulating lake, and the underground Metro system creates a tremendous gravitational pull for FDI capital flows and global financial institutions. From the market analysis perspective of Achieve Realty VN, we assess: Scarcity creates a new price peak: With 66% of the core area dedicated to public amenities and greenery, the land fund for neighboring commercial housing development will be extremely limited. Luxury projects located on Nguyen Co Thach, To Huu axes, or areas with direct views of the Central Lake will establish a new price level as soon as the administrative buildings commence construction. Ripple effect leverage: The heat from the Thu Thiem core will spread strongly along Mai Chi Tho Boulevard. Neighboring areas like Nam Rach Chiec and An Phu will directly benefit from this continuous connecting transport infrastructure chain. This is a golden time for investors with a medium and long-term vision to restructure their asset portfolios. Understanding the latest Thu Thiem planning map helps investors see through the underground cash flows in the coming decade. Achieve Realty VN is proud to be a leading luxury real estate consulting unit, ready to accompany our clients in decoding the hidden investment opportunities behind these macro-planning blueprints. Contact the experts at Achieve Realty VN right away to receive a detailed analysis document and a portfolio of real estate projects directly benefiting from the Thu Thiem administrative center planning!