24/02/2025
The Crest Residence – Luxury Apartment Project in the Heart of Thủ Thiêm
The Crest Residence is a premium apartment project located in the center of the Thủ Thiêm urban area, within The Metropole Thủ Thiêm complex. Spanning a total area of 13,168 m², the development features a 24-story residential tower with three basement levels, offering residents a luxurious and modern living standard.
Master Plan of The Crest Residence
The Crest Residence is thoughtfully designed with well-planned functional areas:
The project offers 240 apartments in various layouts to suit different customer needs:
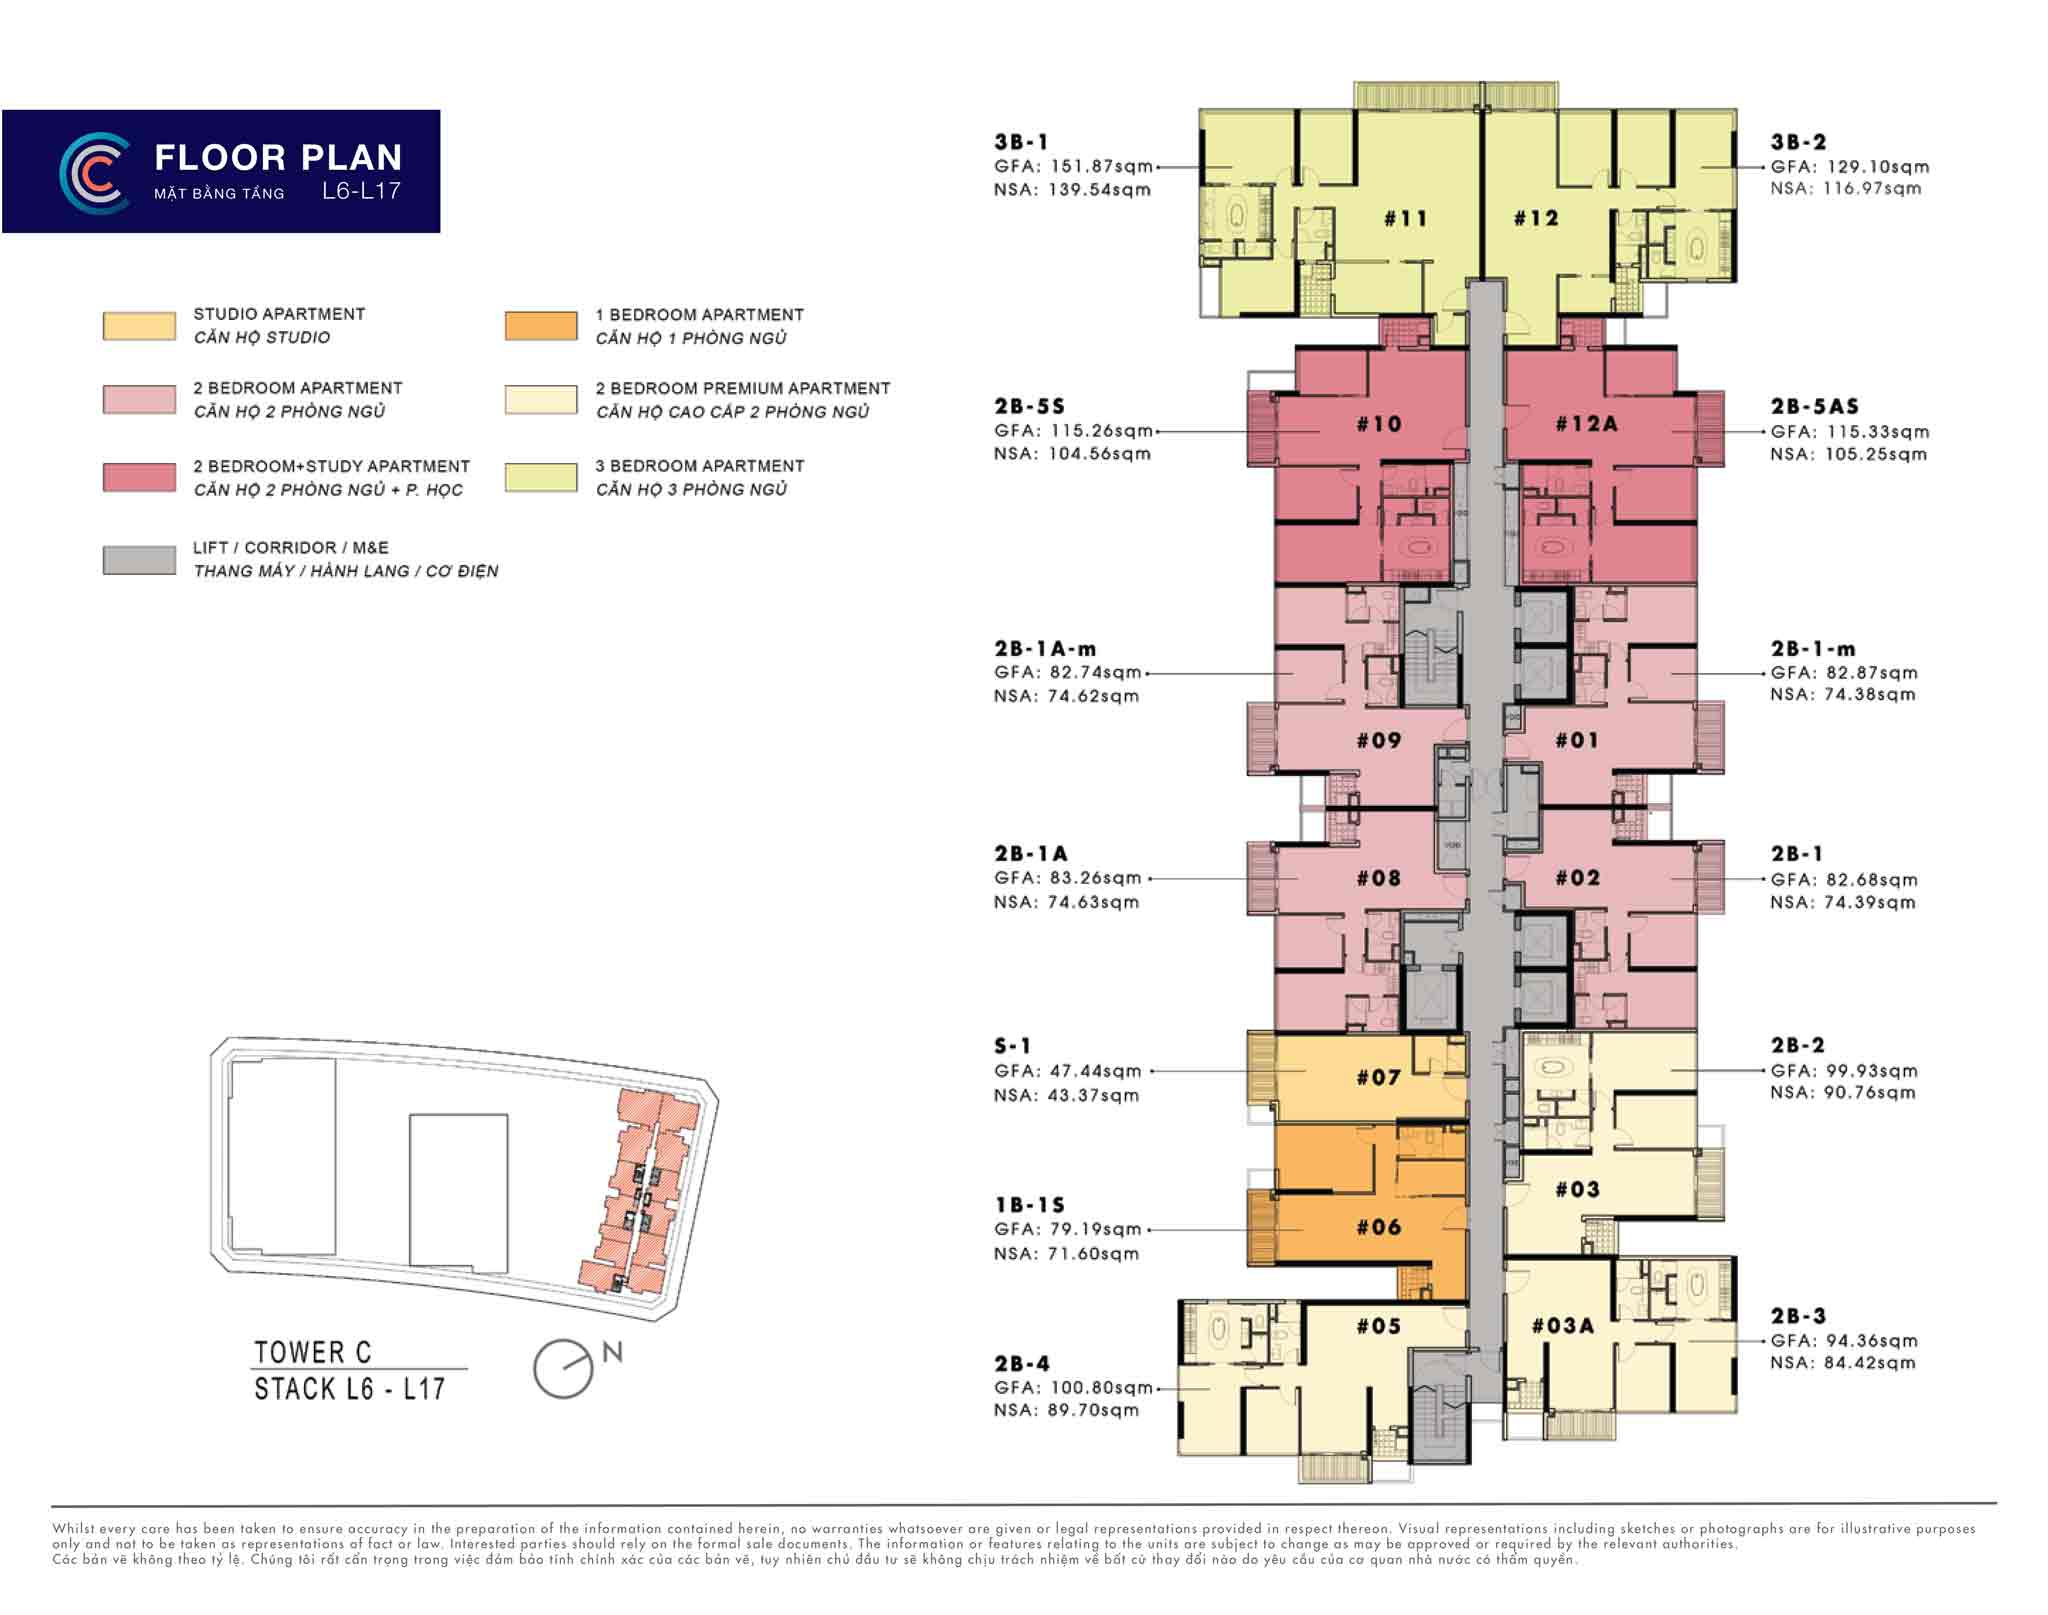
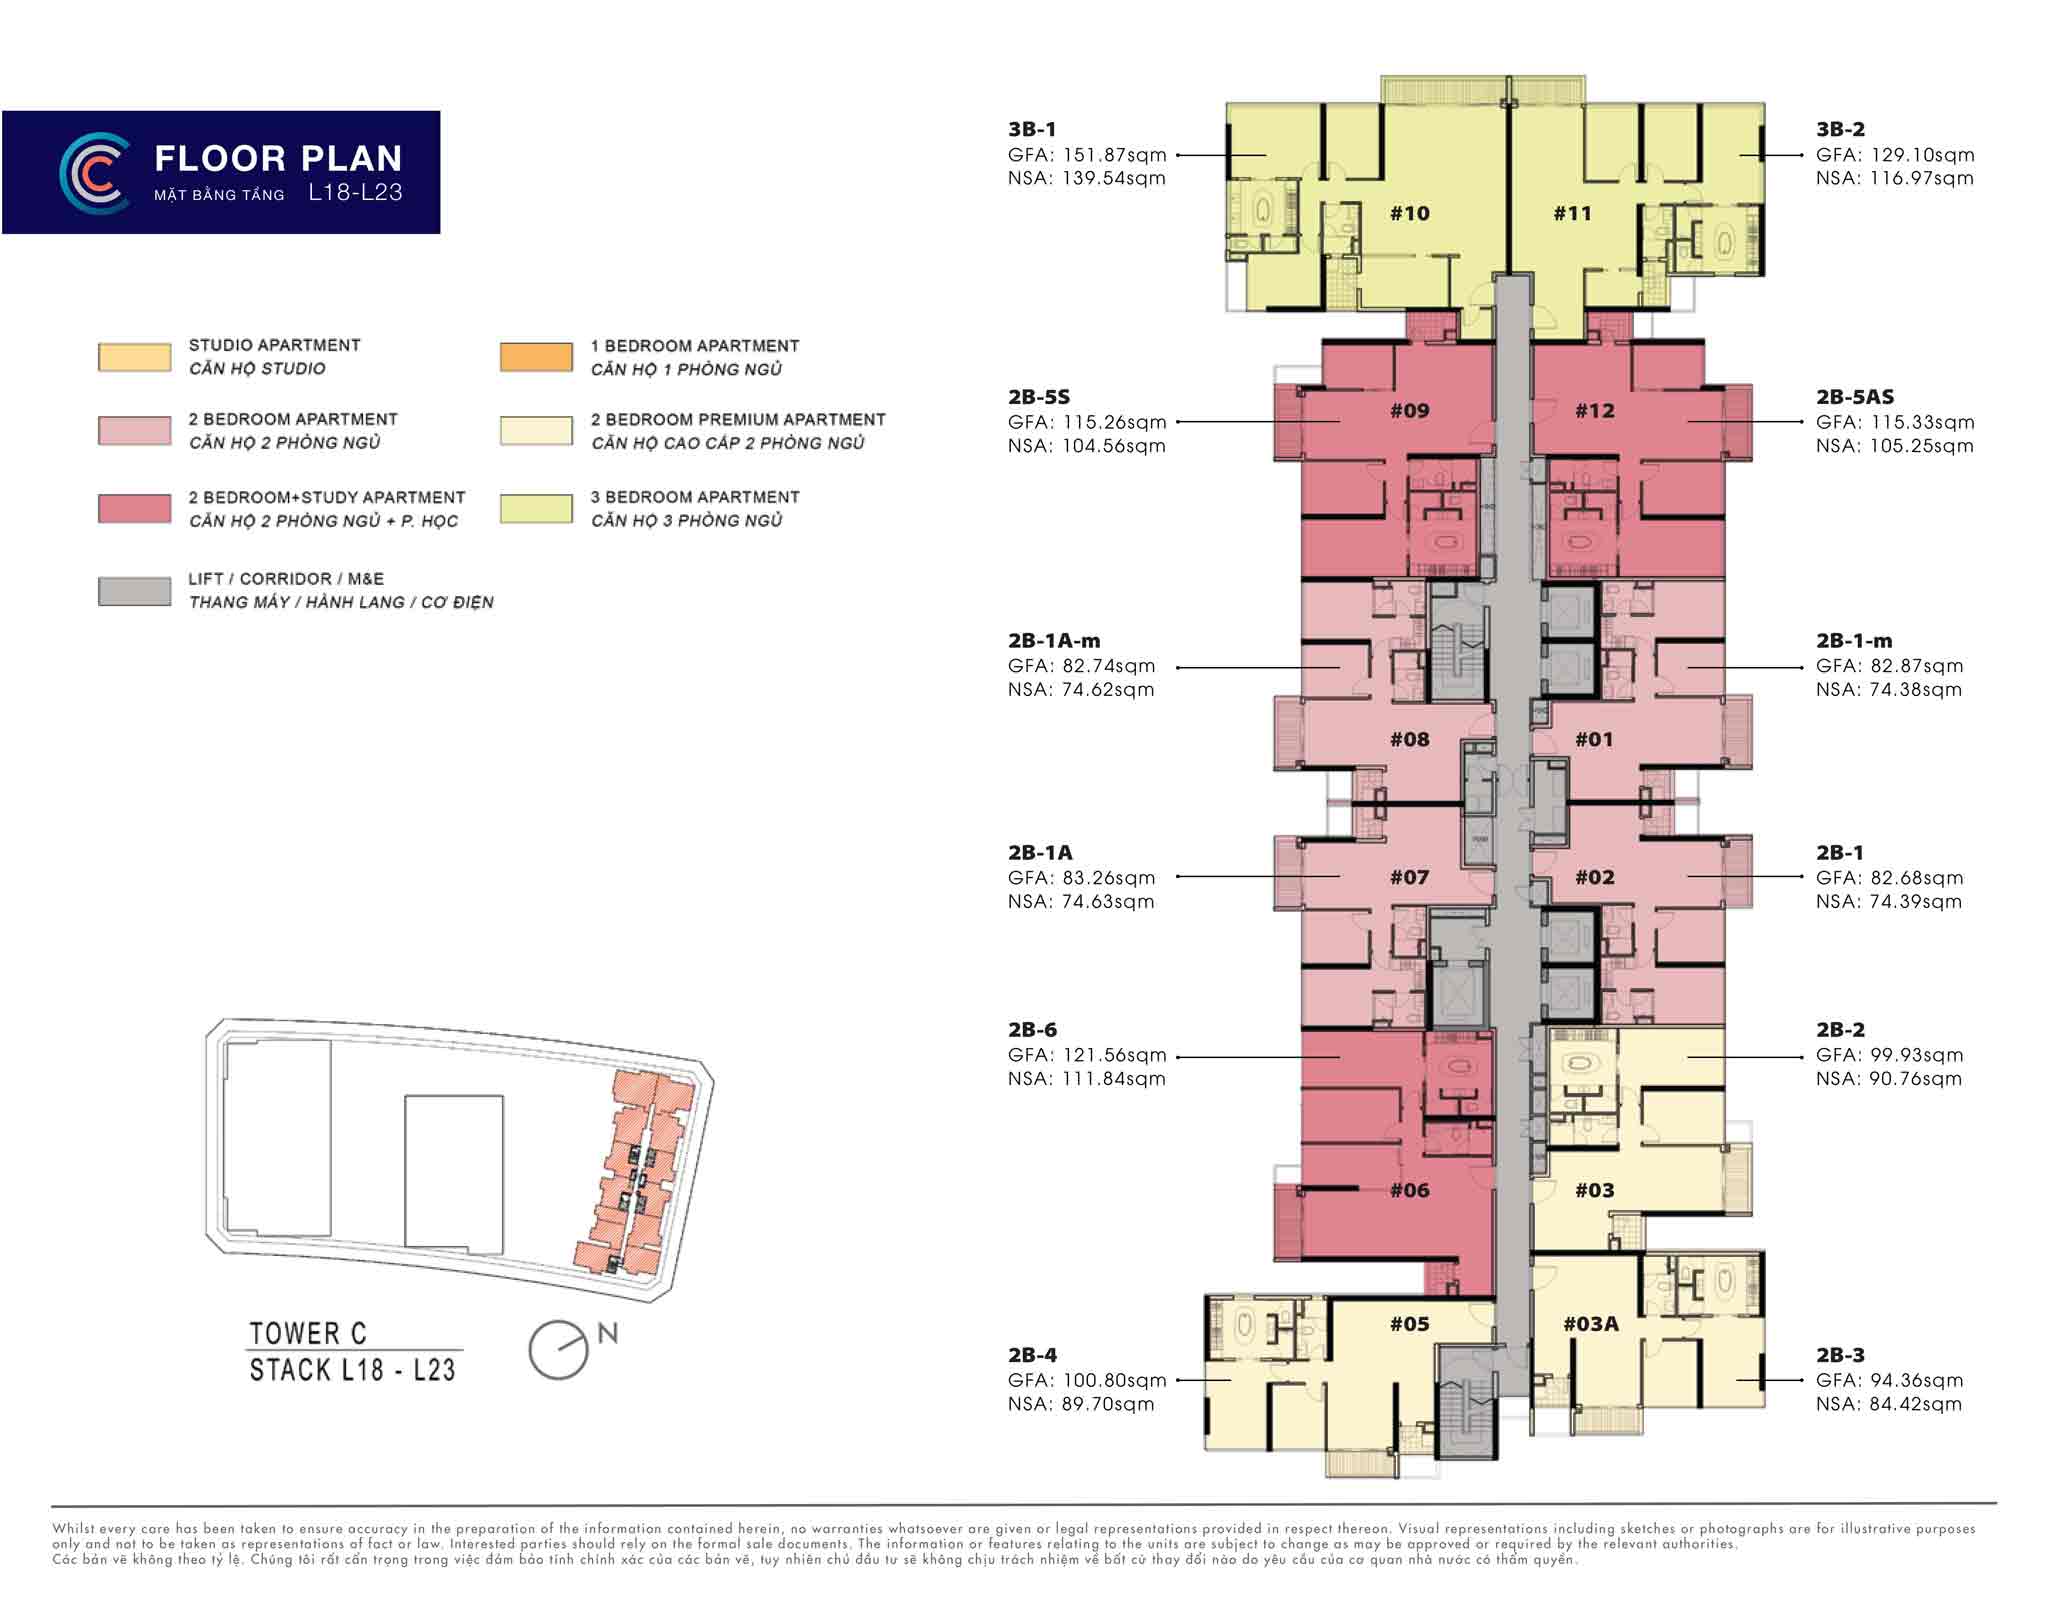
Detailed Floor Plan of The Crest Residence | The Metropole Thủ Thiêm
The Crest Residence Overall Floor Plan

Mặt bằng Crest Residence tầng 6 - tầng 17


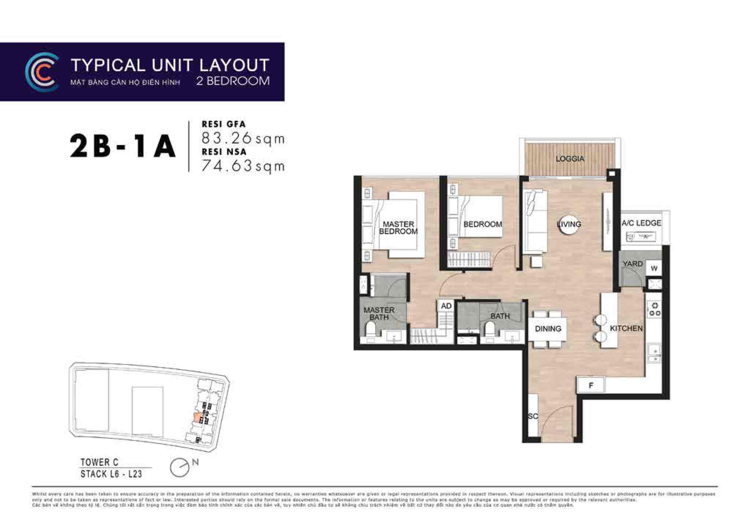

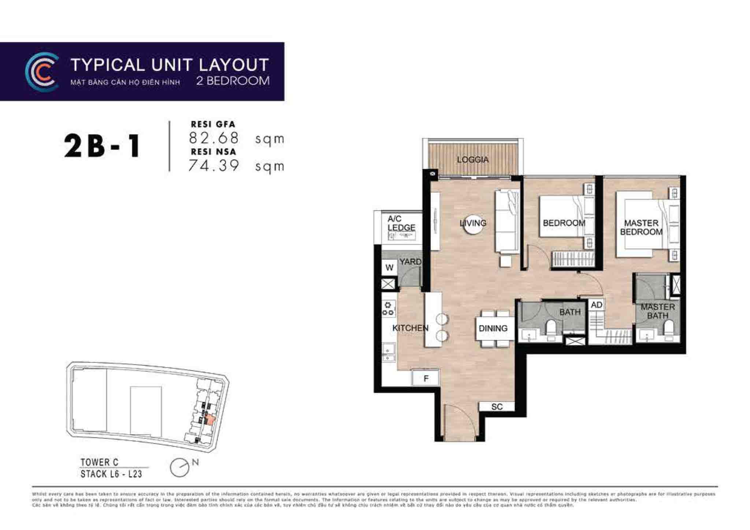


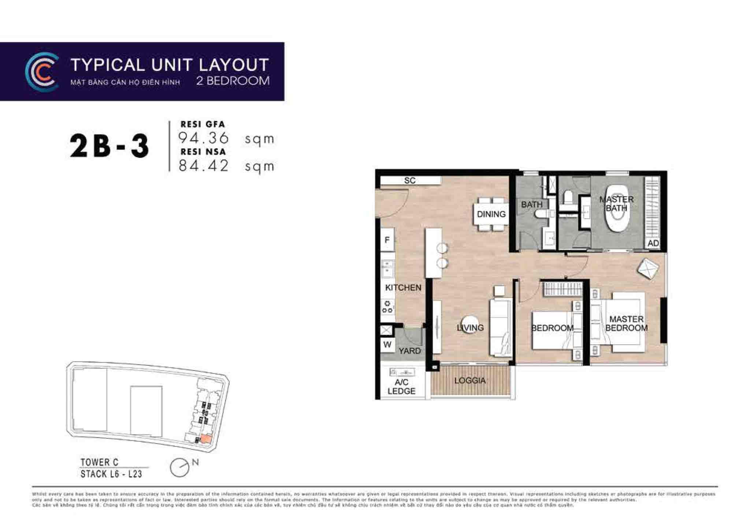
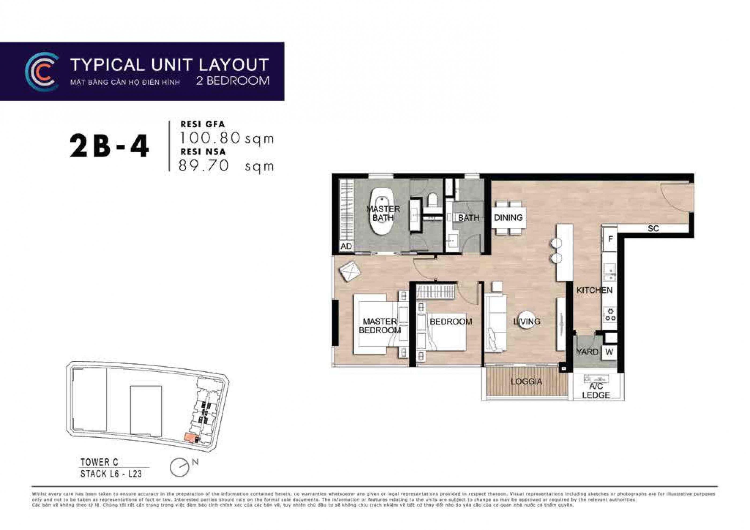
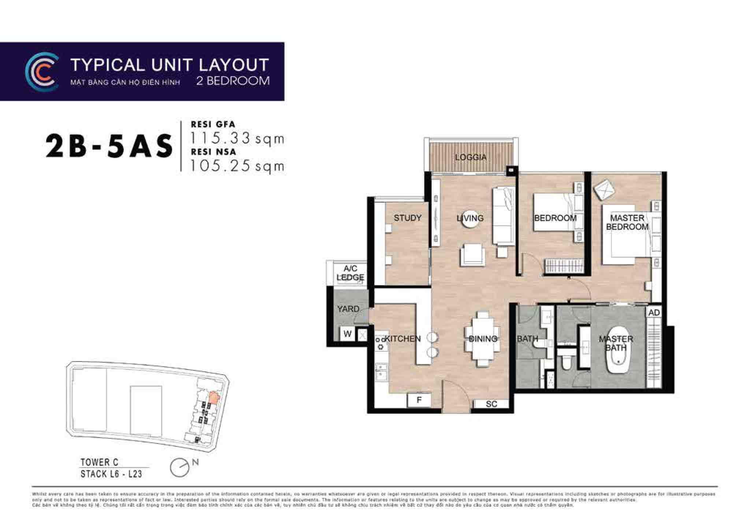
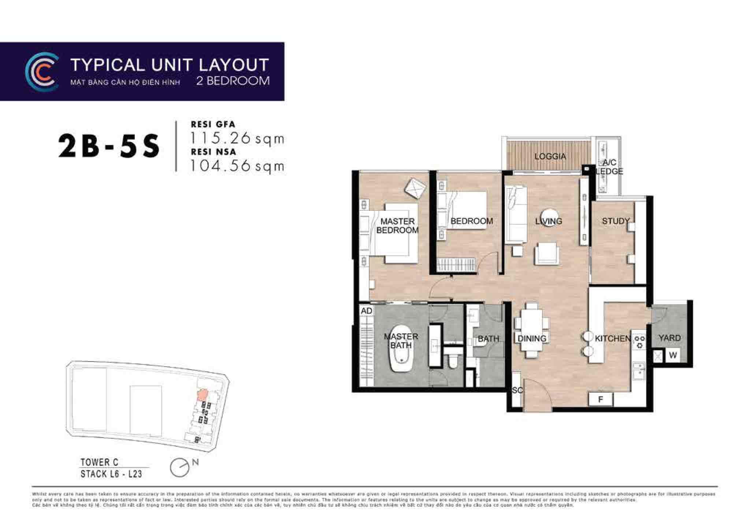
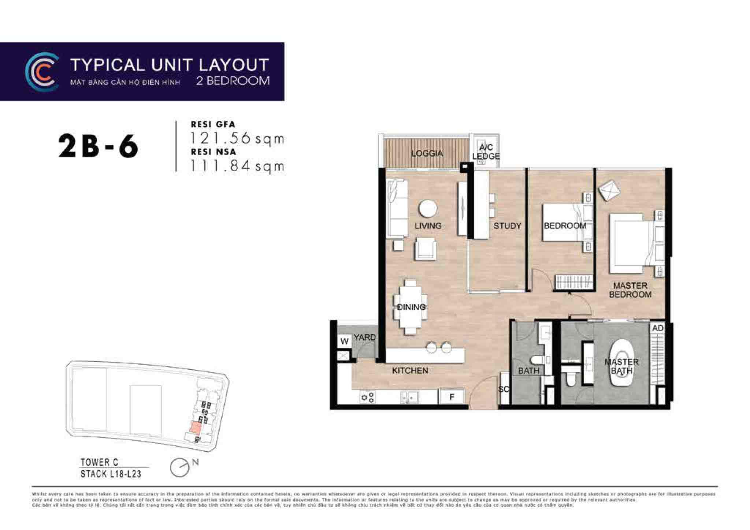
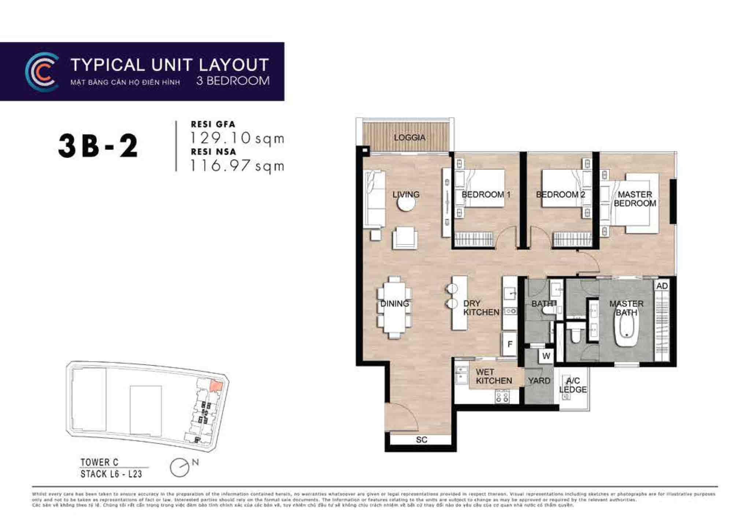
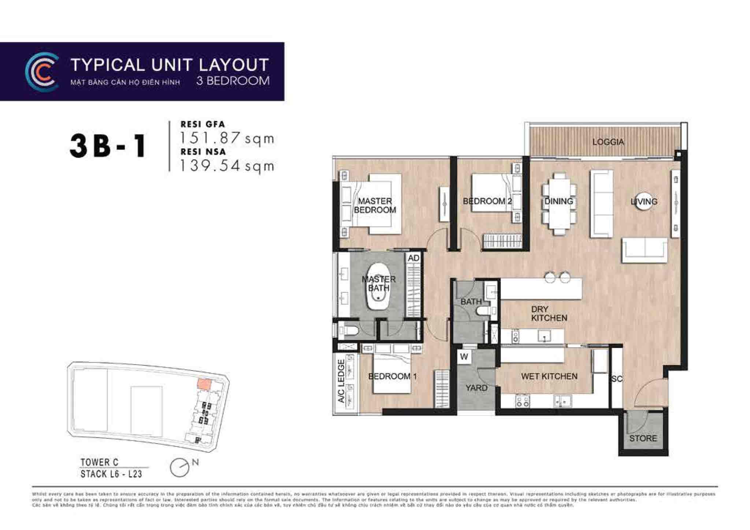
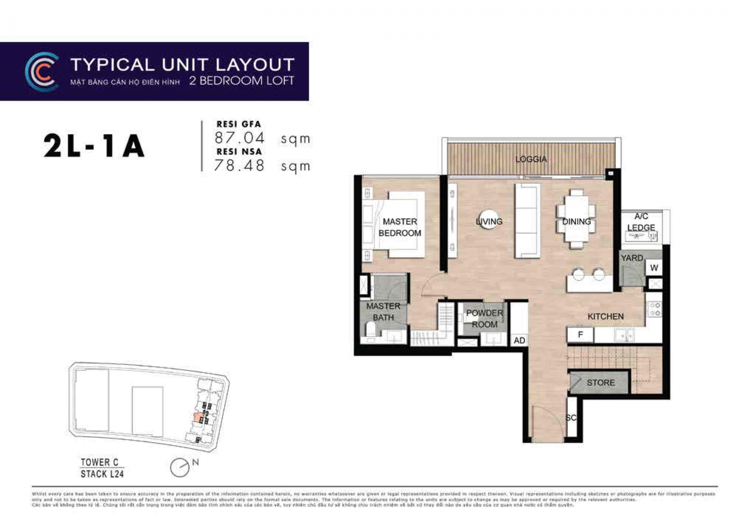
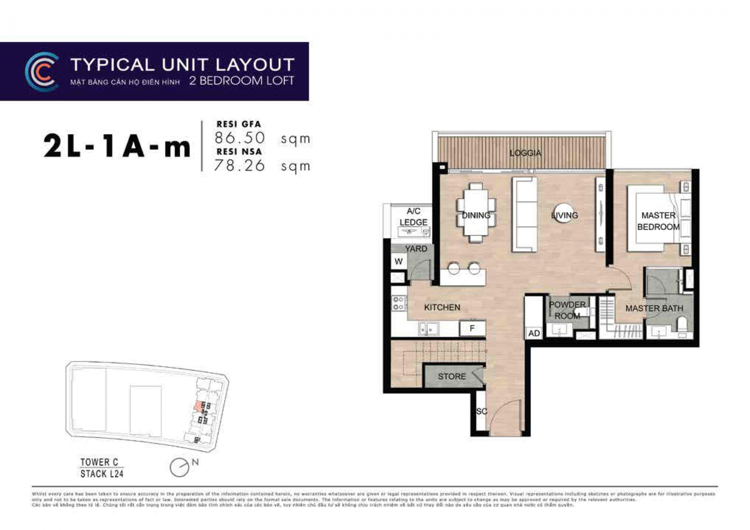
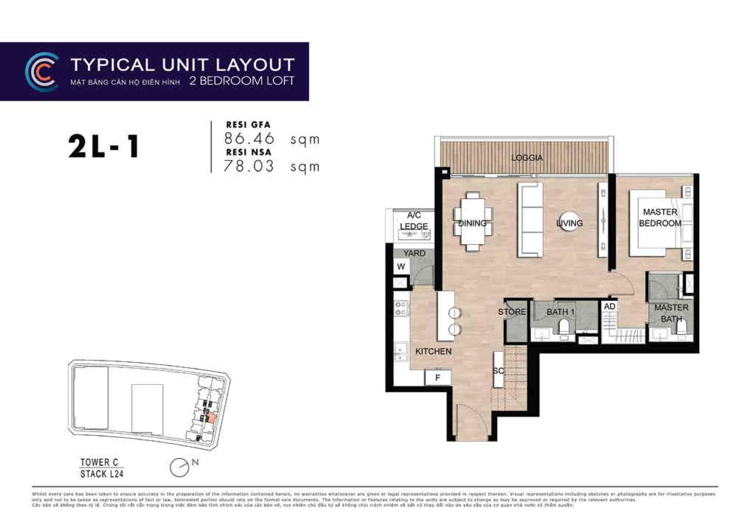

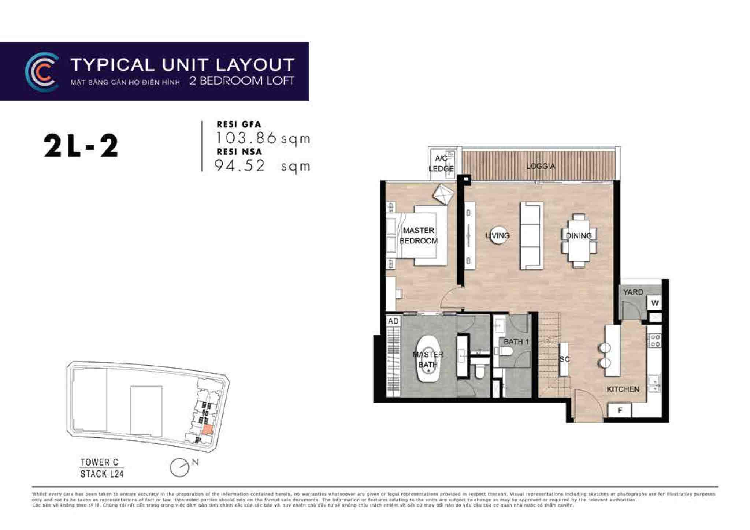
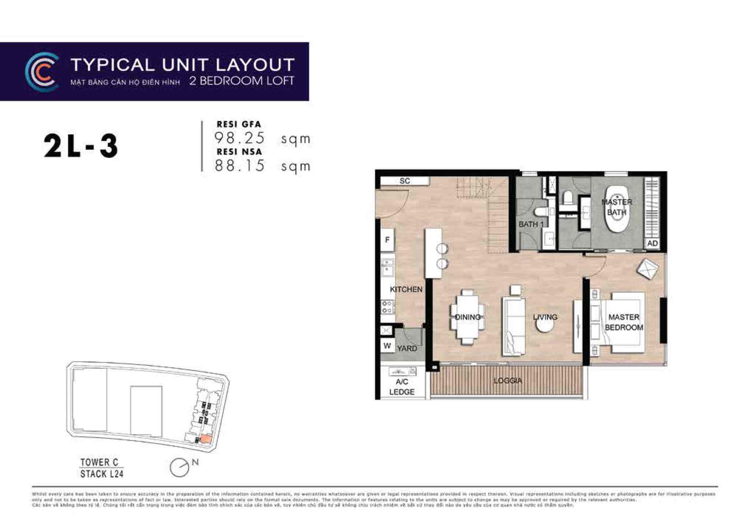

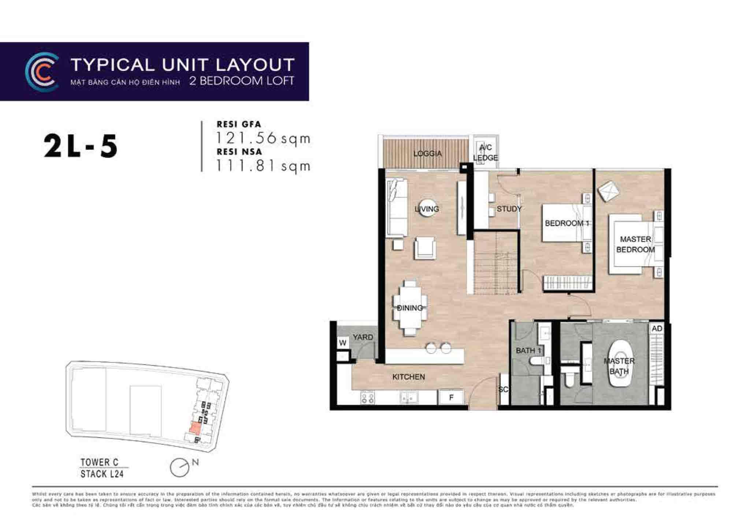

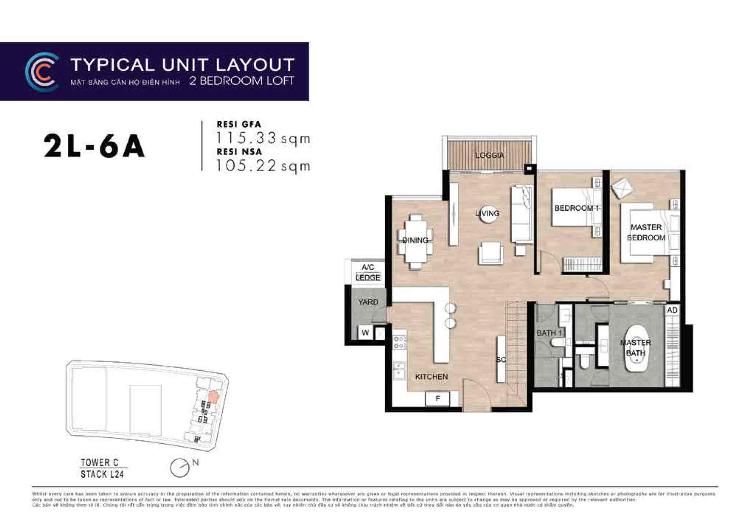
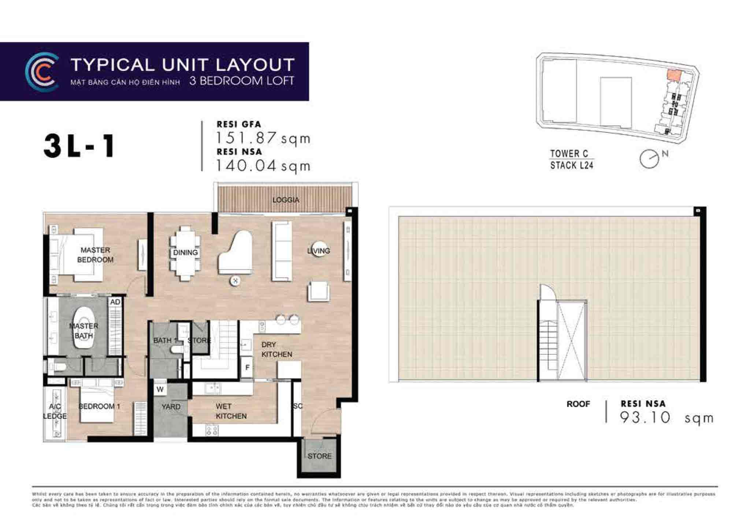

For detailed consultation on The Crest Residence floor plans, please contact Achieve Realty VN:
📞 +84 966 692 202
📧 sales@achievereal.com